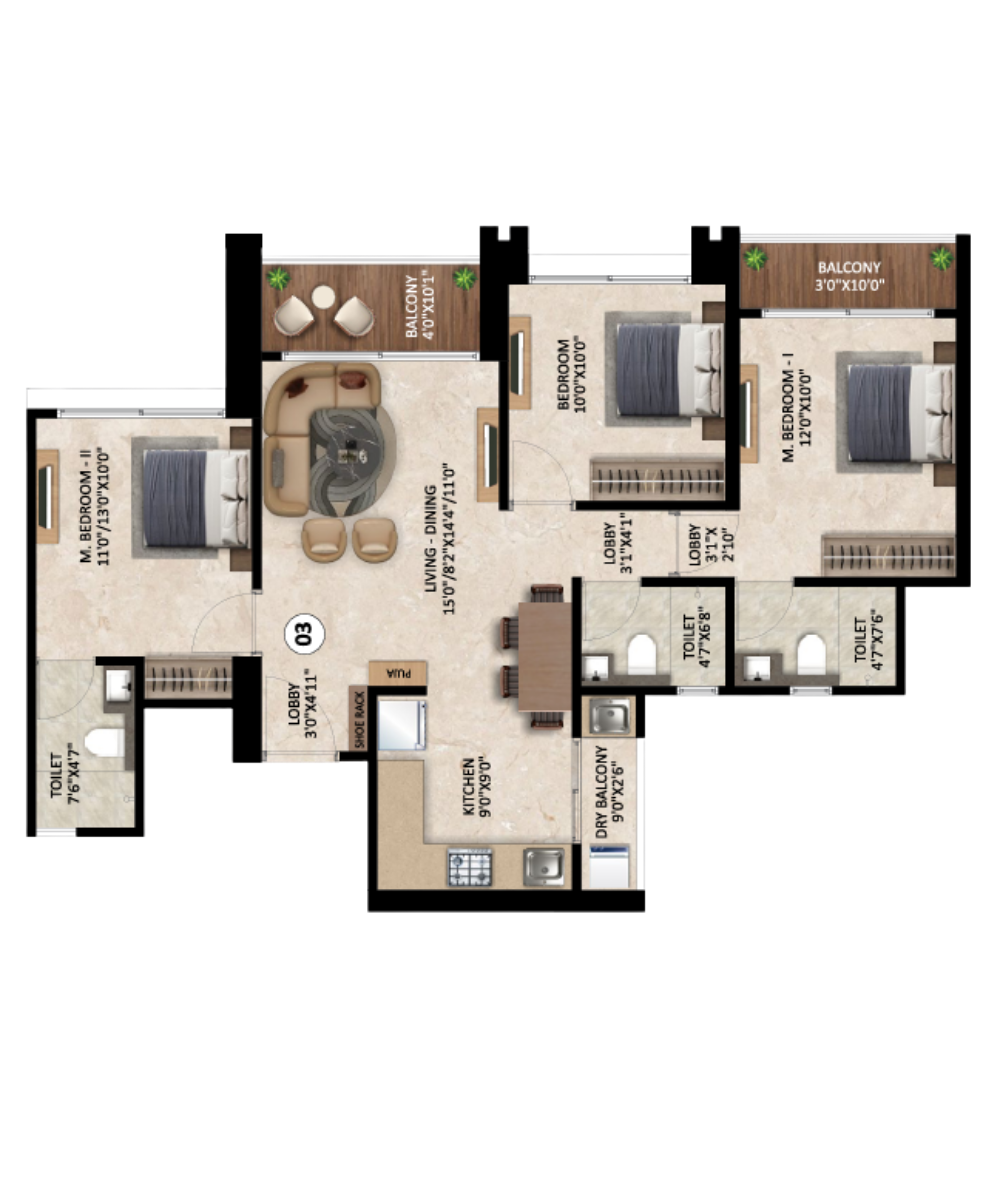
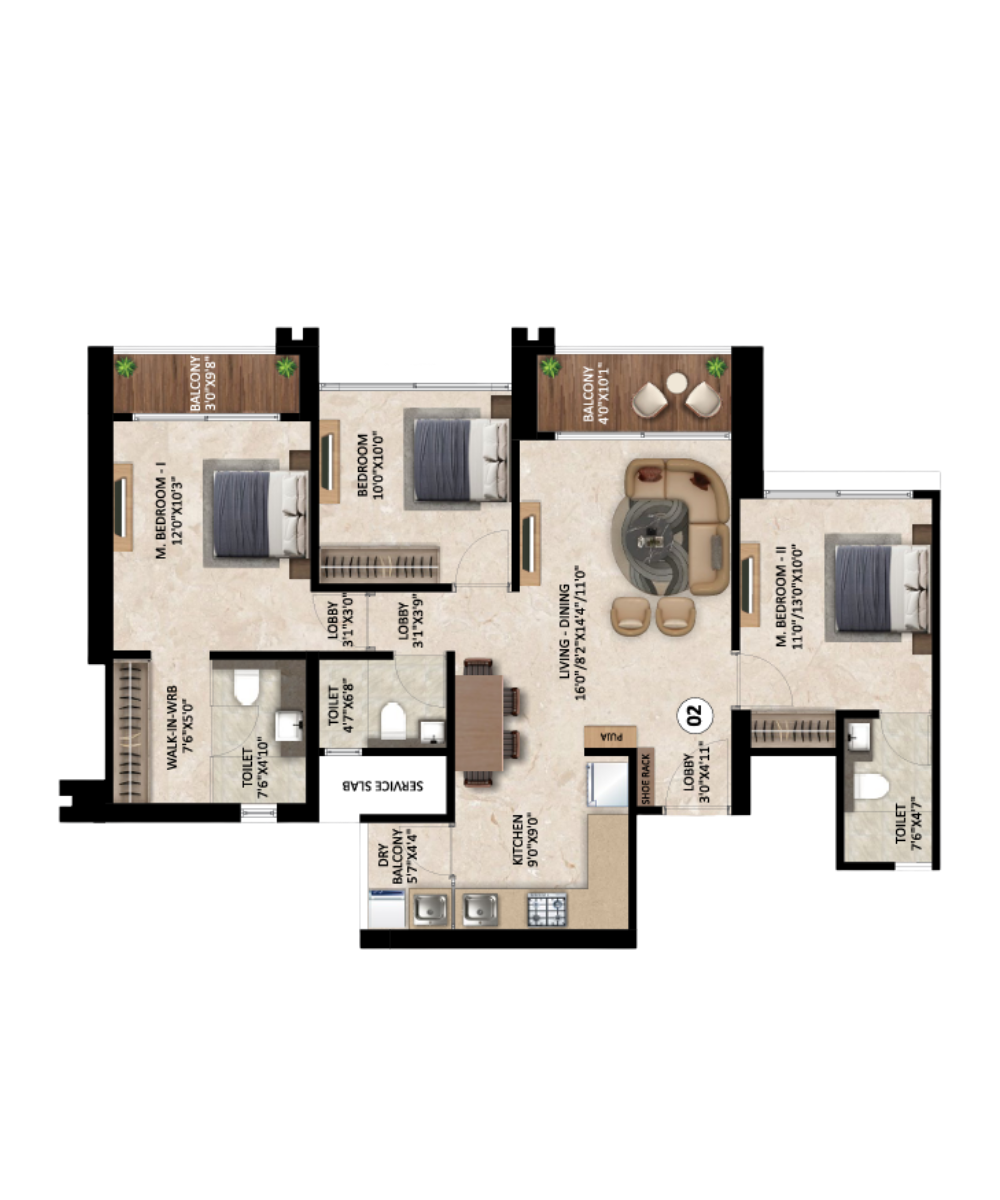
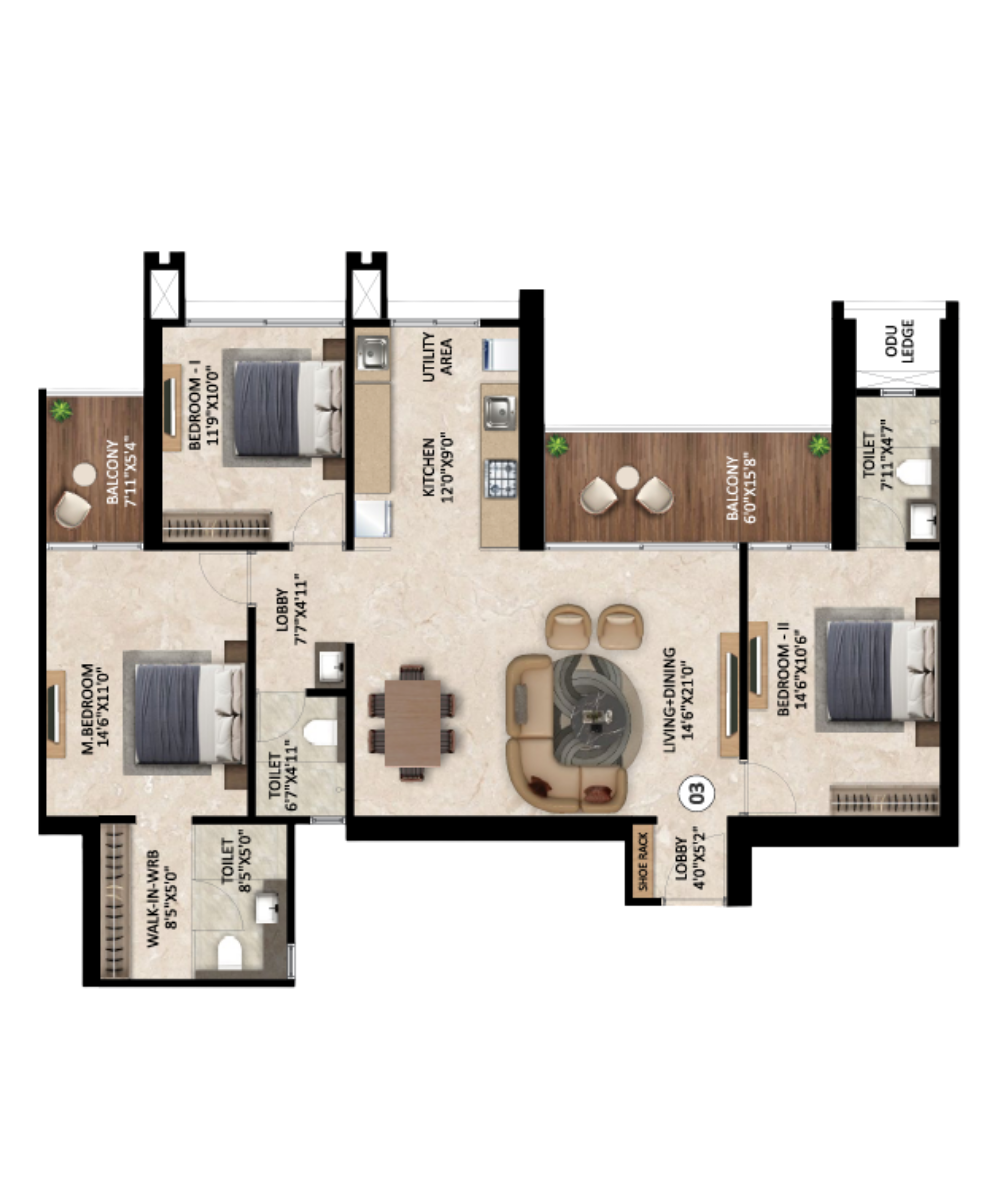
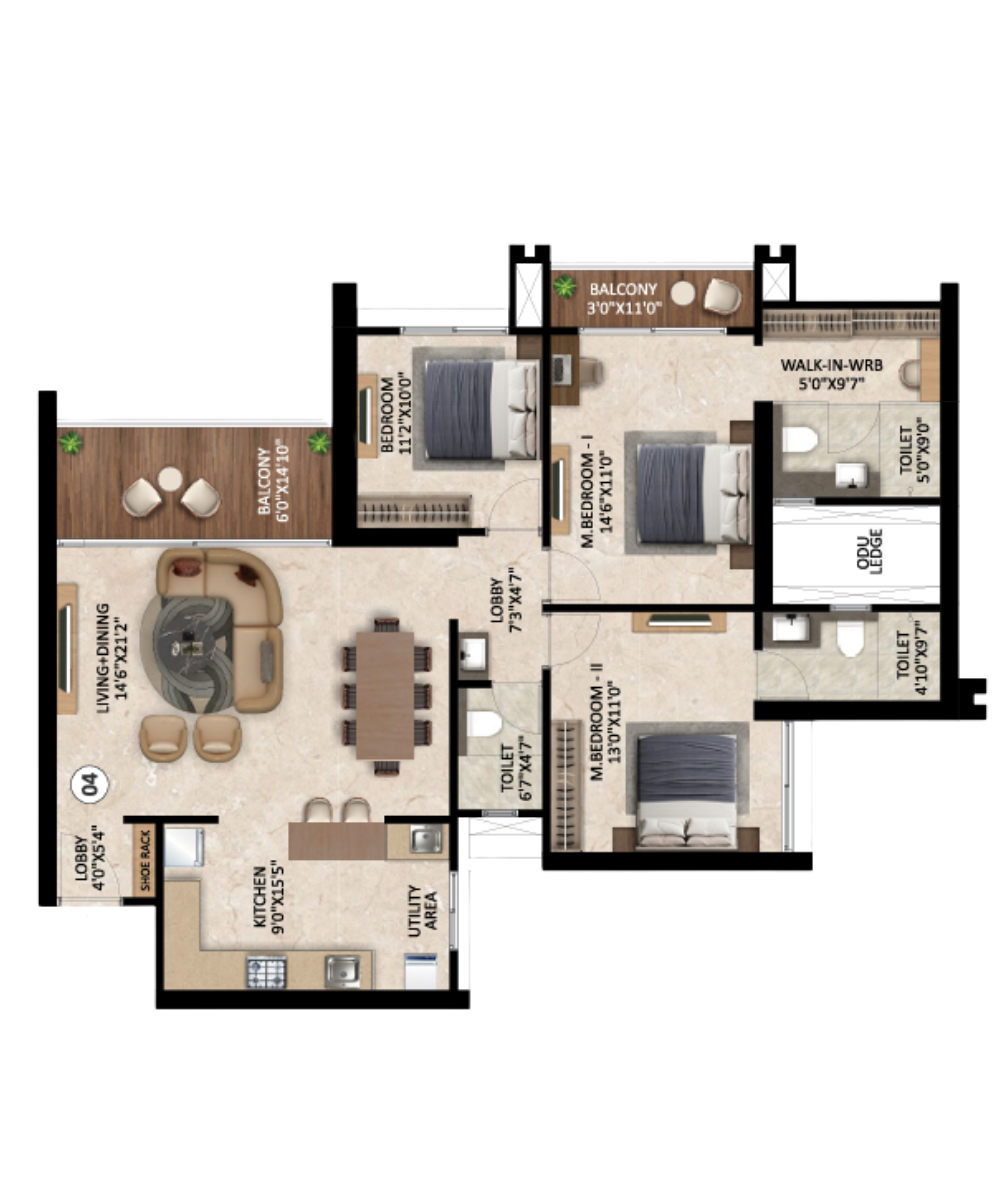
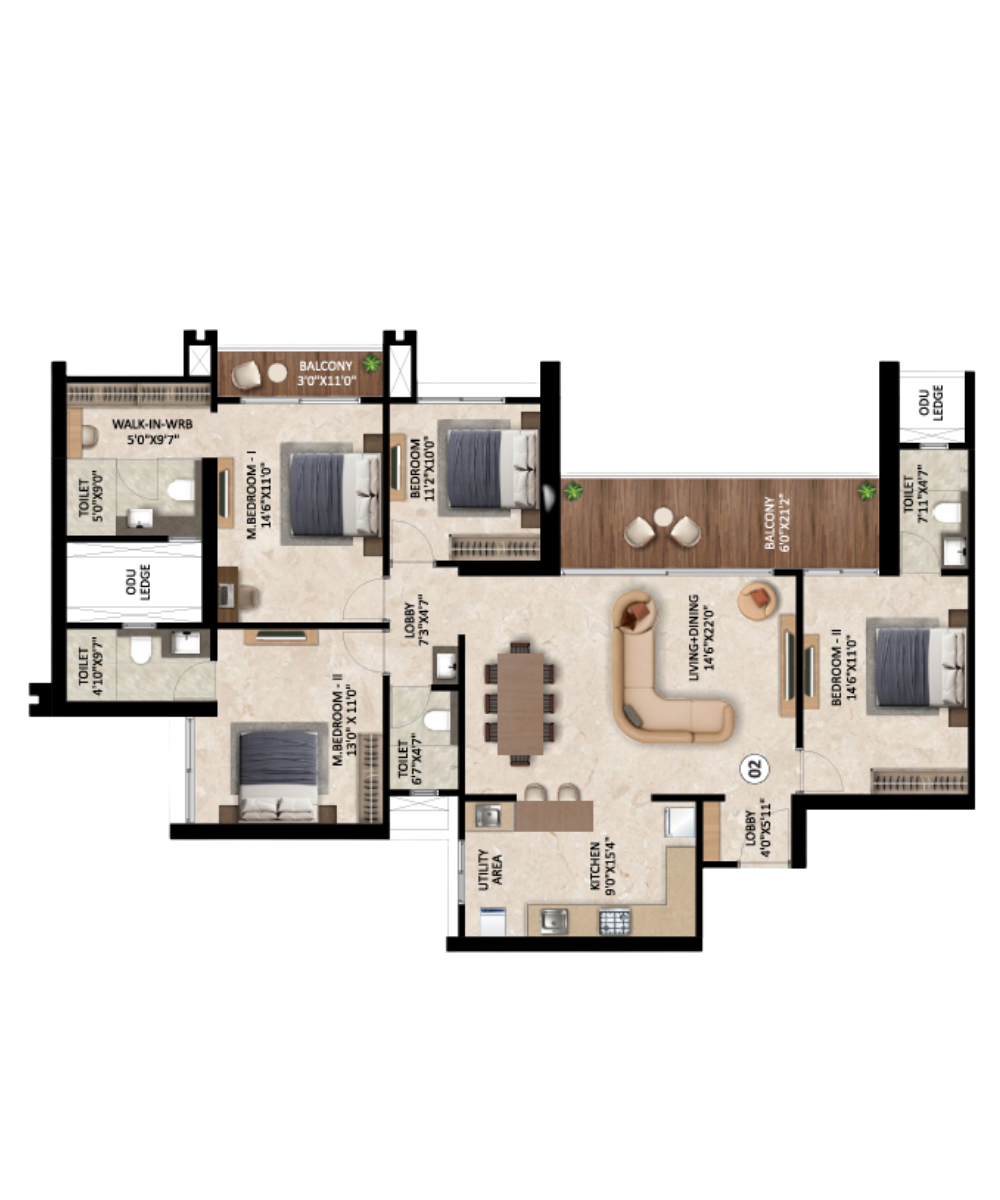
The Highness Wakad presents 3 & 4-bedroom residences designed for elevated living. Expansive 3.2 m ceilings,
full-height windows, wide private decks, and master bedrooms with walk-in wardrobes create spaces of unmatched
elegance and comfort.
3 BHK
Carpet Area
901Sq.Ft.
3 BHK
Carpet Area
948Sq.Ft.
3 BHK
Carpet Area
972Sq.Ft.
4 BHK
Carpet Area
1,265Sq.Ft.
4 BHK
Carpet Area
1,285Sq.Ft.
4 BHK
Carpet Area
1,552Sq.Ft.
×
UNLOCK PRICE & FLOOR PLAN
Express your interest to receive complete pricing details and floor plans.